
Listing Courtesy of: NTREIS / Listed By: Wendy LaBorde, Coldwell Banker Realty - Contact: 817-924-4144
10301 Morada Road Fort Worth, TX 76126
Active (1 Days)
$529,000 (USD)

Description
MLS #:
21377173
21377173
Lot Size
0.28 acres
0.28 acres
Type
Single-Family Home
Single-Family Home
Year Built
2019
2019
Style
Traditional
Traditional
School District
Fort Worth Isd
Fort Worth Isd
County
Tarrant County
Tarrant County
Listed By
Wendy LaBorde, Coldwell Banker Realty, Contact: 817-924-4144
Source
NTREIS
Last checked Sep 22 2026 at 11:04 PM GMT+0000
NTREIS
Last checked Sep 22 2026 at 11:04 PM GMT+0000
Bathroom Details
- Full Bathrooms: 3
Interior Features
- Cable Tv Available
- High Speed Internet Available
- Decorative Lighting
- Disposal
- Dishwasher
- Gas Water Heater
- Tankless Water Heater
- Electric Oven
- Microwave
- Gas Cooktop
- Laundry: Electric Dryer Hookup
- Laundry: Full Size W/D Area
- Laundry: Washer Hookup
- Laundry: Utility Room
- Pantry
- Open Floorplan
- Granite Counters
- Kitchen Island
- Walk-In Closet(s)
- Chandelier
- Double Vanity
- Laundry: Dryer Hookup
Subdivision
- Ventana
Property Features
- Fireplace: 1
- Fireplace: Decorative
- Fireplace: Gas Logs
- Foundation: Slab
Heating and Cooling
- Central
- Natural Gas
- Central Air
- Electric
- Ceiling Fan(s)
Homeowners Association Information
- Dues: $960
Flooring
- Ceramic Tile
- Engineered Wood
Exterior Features
- Roof: Composition
Utility Information
- Utilities: City Sewer, City Water
School Information
- Elementary School: Rolling Hills
Garage
- Garage
Parking
- Garage Door Opener
- Garage
- Garage Faces Front
- Tandem
- Driveway
Stories
- 1
Living Area
- 2,659 sqft
Additional Information: Greater Fort Worth | 817-924-4144
Location
Disclaimer: Copyright 2026 North Texas Real Estate Information System (NTREIS). All rights reserved. This information is deemed reliable, but not guaranteed. The information being provided is for consumers’ personal, non-commercial use and may not be used for any purpose other than to identify prospective properties consumers may be interested in purchasing. Data last updated 9/22/26 16:04


The open-concept floor plan provides flexibility for a variety of lifestyles, with versatile spaces that can be adapted to suit individual needs. The kitchen, living, and dining areas flow seamlessly, creating an ideal setting for everyday living and entertaining. Updated systems and energy-efficient construction contribute to the home's overall appeal.
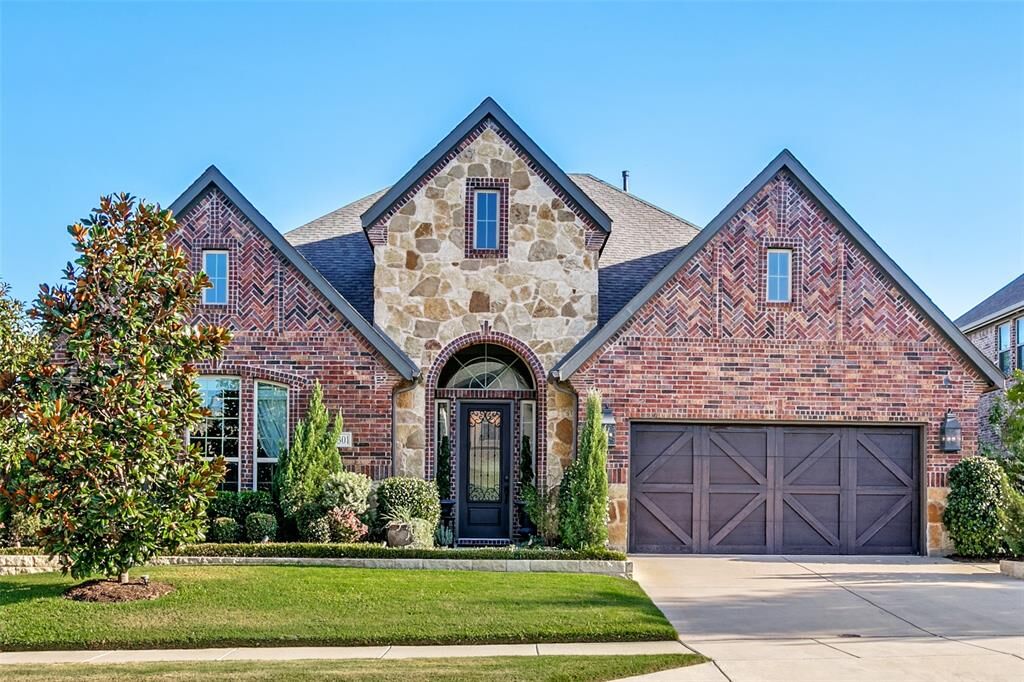
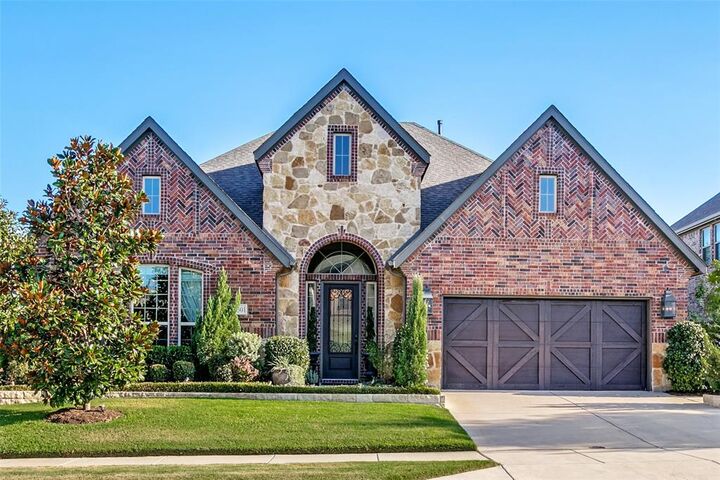
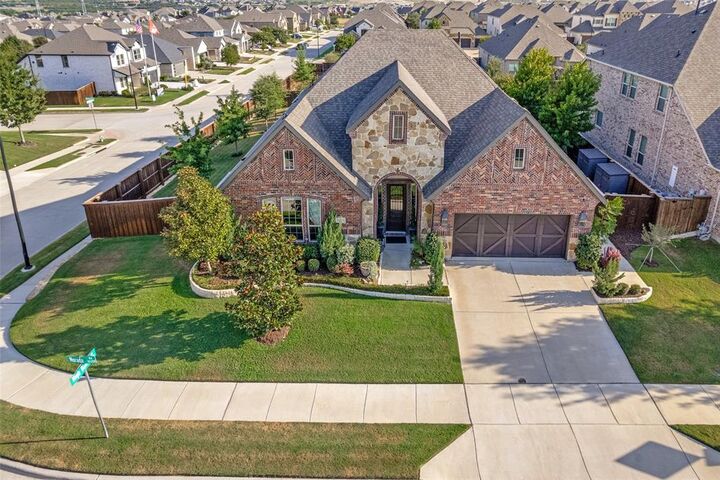
Outside, the beautifully landscaped yard offers attractive curb appeal. Oversized patio and covered porch makes the outdoor space perfect for relaxing or entertaining. The 3-car tandem garage with a mini-split provides ample room for parking, storage, recreational equipment, or workshop space.
Conveniently located in Fort Worth, this property combines modern design, generous square footage, and practical features in a well-maintained setting. With its flexible layout, abundant storage, and contemporary construction, this home is ready to accommodate a variety of needs and preferences.